

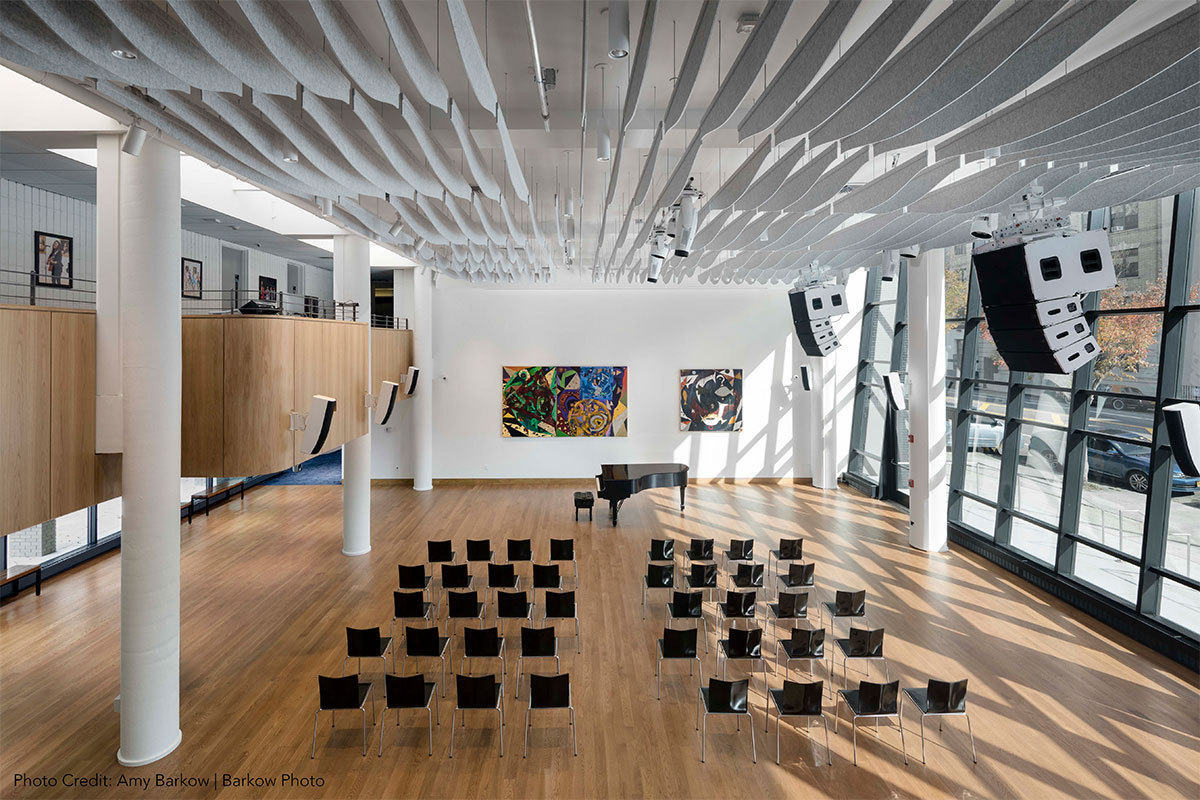
01
RENT WITH HARLEM SCHOOL OF THE ARTS

VENUE AND REHEARSAL RENTALS

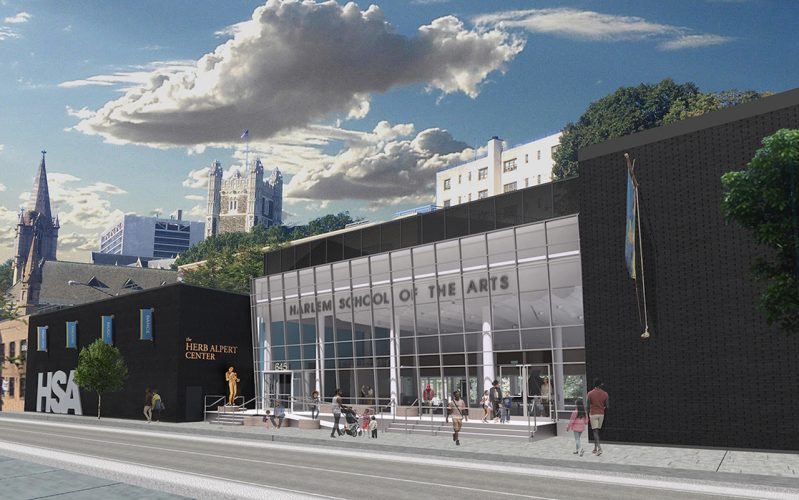
Tucked in the heart of Harlem, Harlem School of the Arts offers venue rental options for nearly every kind of event and every kind of artist.
Book a Space at HSA

Venue Rentals

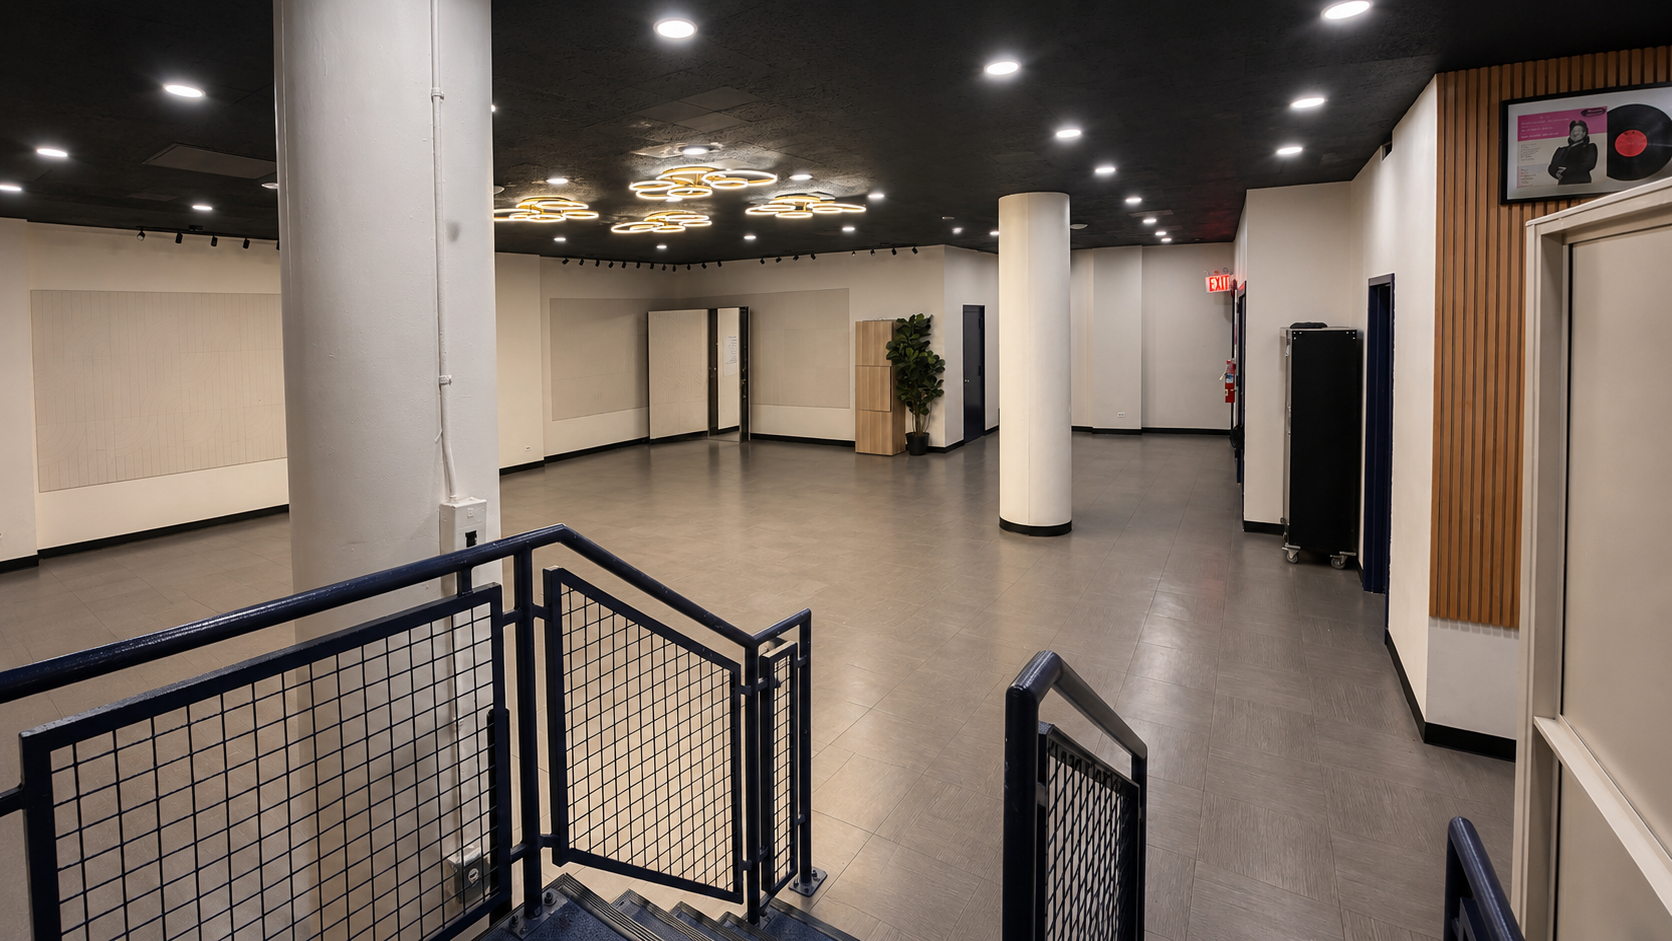
Located in the heart of Harlem, the Harlem School of the Arts offers an array of versatile spaces perfect for a wide range of events, from intimate gatherings to large-scale productions. Our venue includes a state-of-the-art performance hall, theater, and spacious studios. Whether you are hosting a corporate event, wedding, performance, or community gathering, our beautifully designed and culturally rich setting provides the perfect backdrop. Income generated by rentals goes directly back into supporting our programs and public events.

The only way to reserve a space at HSA is by submitting our rental inquiry form.

Reserve Your Space Now

Planning a Gathering

I Have an Event

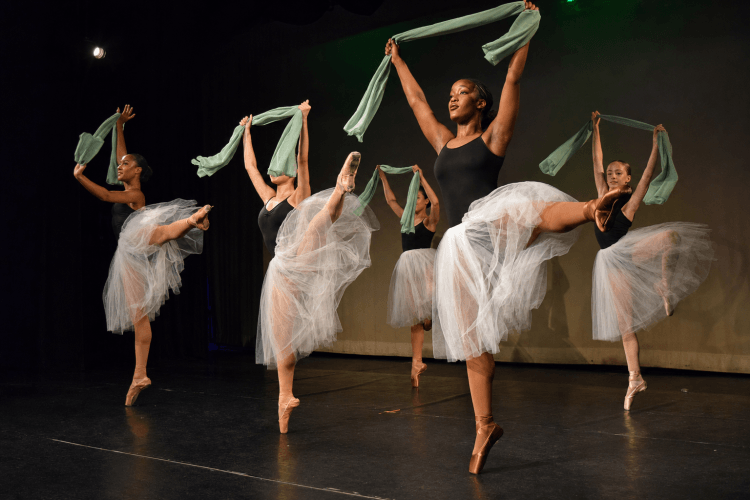
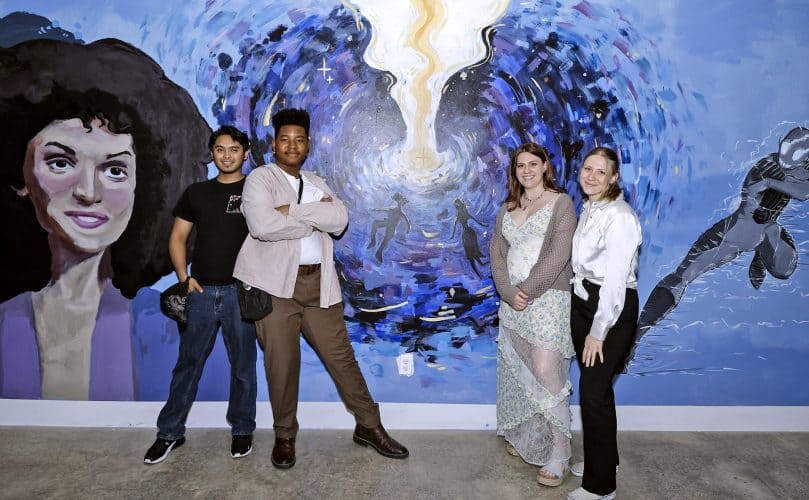
Weddings, performances, conferences, film shoots, and special occasions — explore our Courtyard, Dorothy Maynor Hall, HSA Cafe, and Theatre.

Browse Event Spaces →

Need to Practice

I Have a Rehearsal

Dance studios, multipurpose and ensemble rooms, and private practice rooms — built for rehearsals, band practice, and workshops.

Browse Rehearsal Spaces →

Event Spaces

Weddings, performances, conferences, memorials, and special events.

HSA Courtyard

Courtyard

Outdoor · up to 70 people

A peaceful outdoor setting with a tranquil waterfall and greenery, ideal for receptions, cocktail hours, and warm-weather gatherings.
Learn more about the Courtyard →

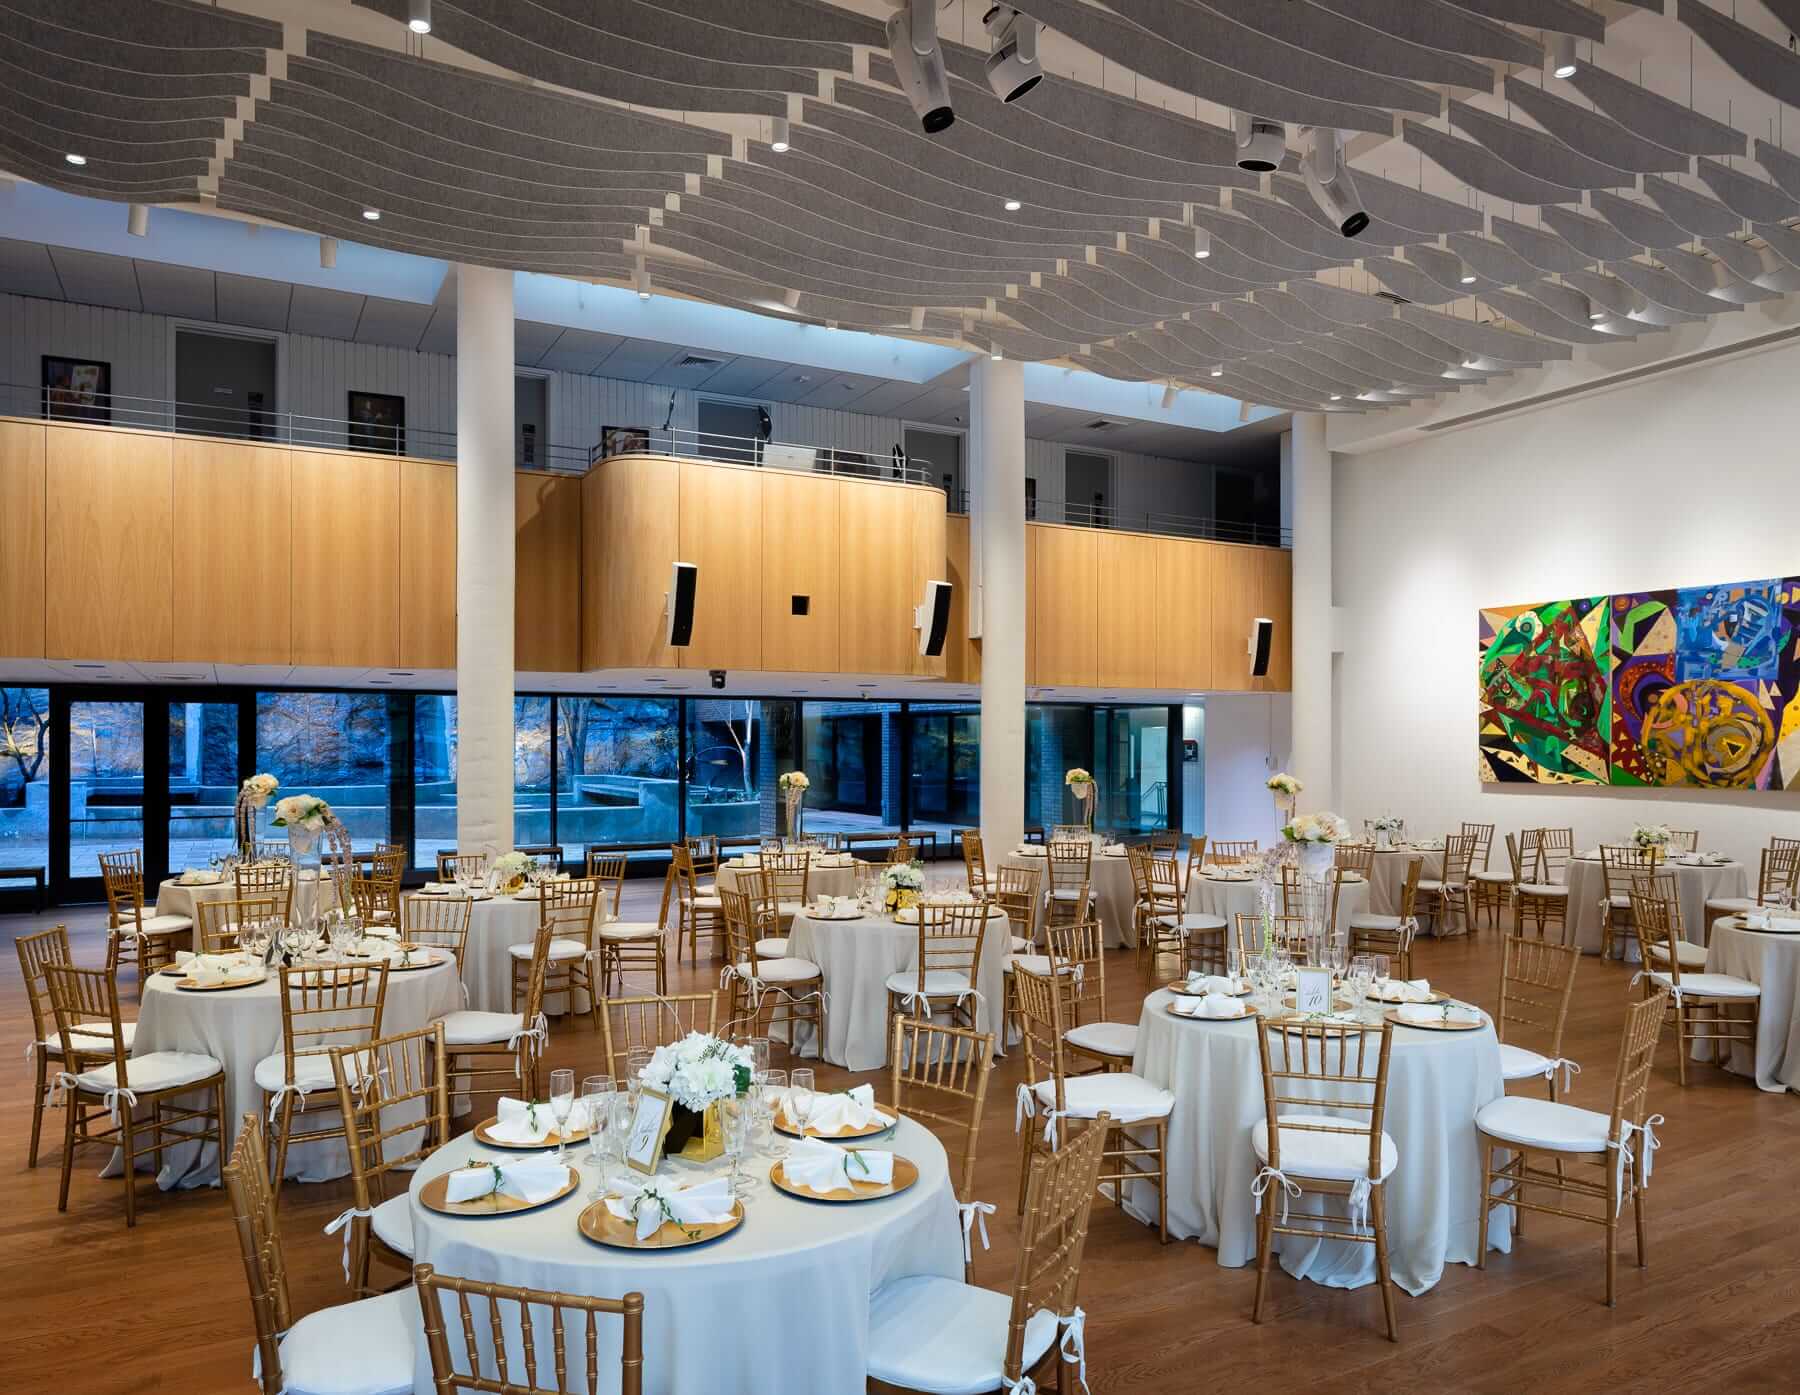
Dorothy Maynor Hall

Dorothy Maynor Hall

3,500 sq ft · 105 seated / 150 auditorium / 180 standing

A two-story atrium with a Steinway piano and state-of-the-art A/V and streaming — suited to conferences, fashion shows, film shoots, memorials, and performances.
Learn more about Dorothy Maynor Hall →


HSA Cafe

HSA Cafe

800 sq ft · up to 48 people

A flexible spot for special events, performances, and parties, with a refrigerator, microwave, and tables and chairs available.
Learn more about HSA Cafe →

HSA Theatre


HSA Theatre

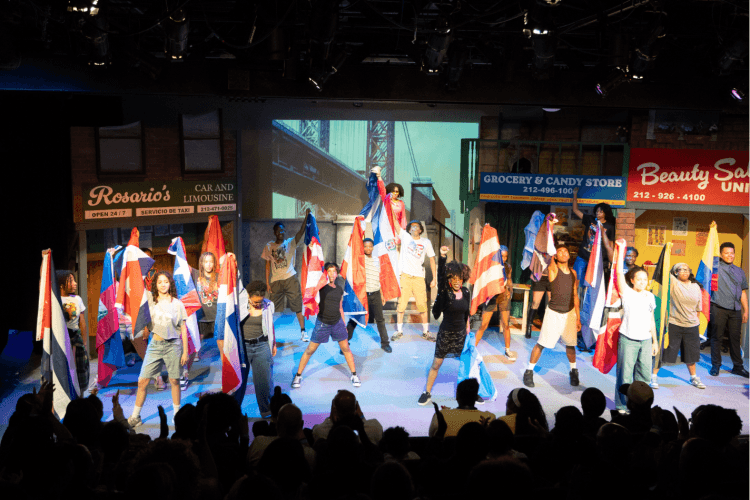
3,200 sq ft black box theater · up to 130 people

A fully equipped black box theater with sound system, lighting board, dedicated dressing rooms, and box office access — ready for one-day bookings up to multi-week runs.

Learn more about the Theatre →

Rehearsal Spaces

Dance, music, and multipurpose rooms for rehearsals, practice, and workshops.

Dance Studios
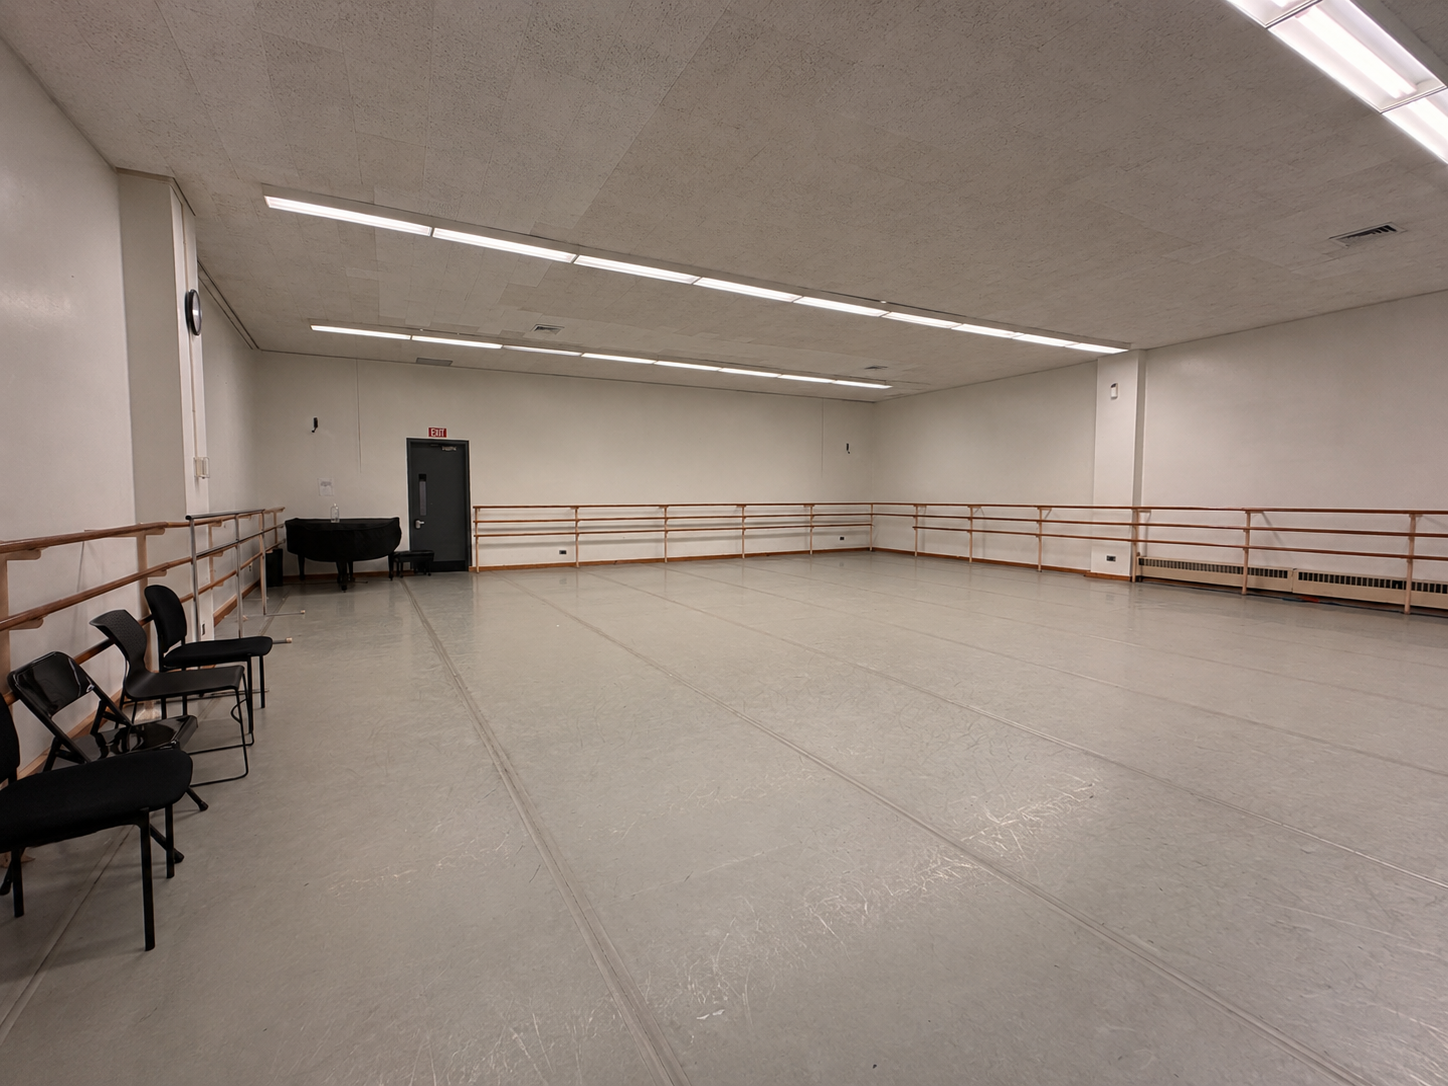
Studio 104

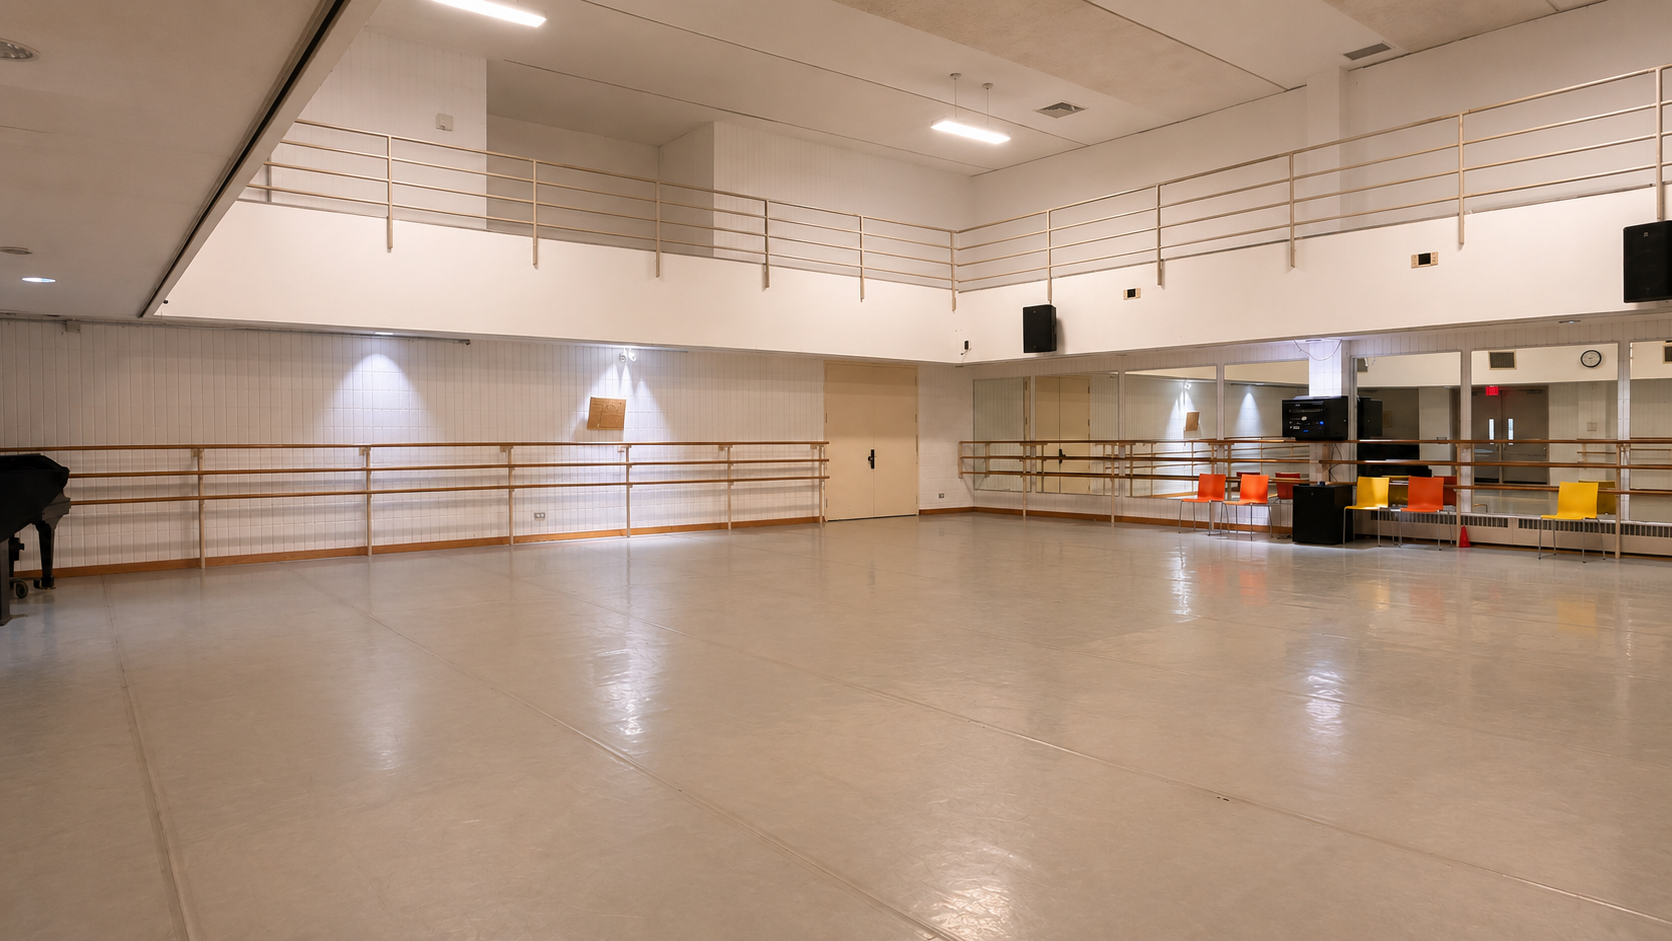
Studio 104

44 ft × 42 ft · 60 ft ceiling

Sprung wood floor with Marley overlay, fixed barres, mirrors, and adjustable lighting.

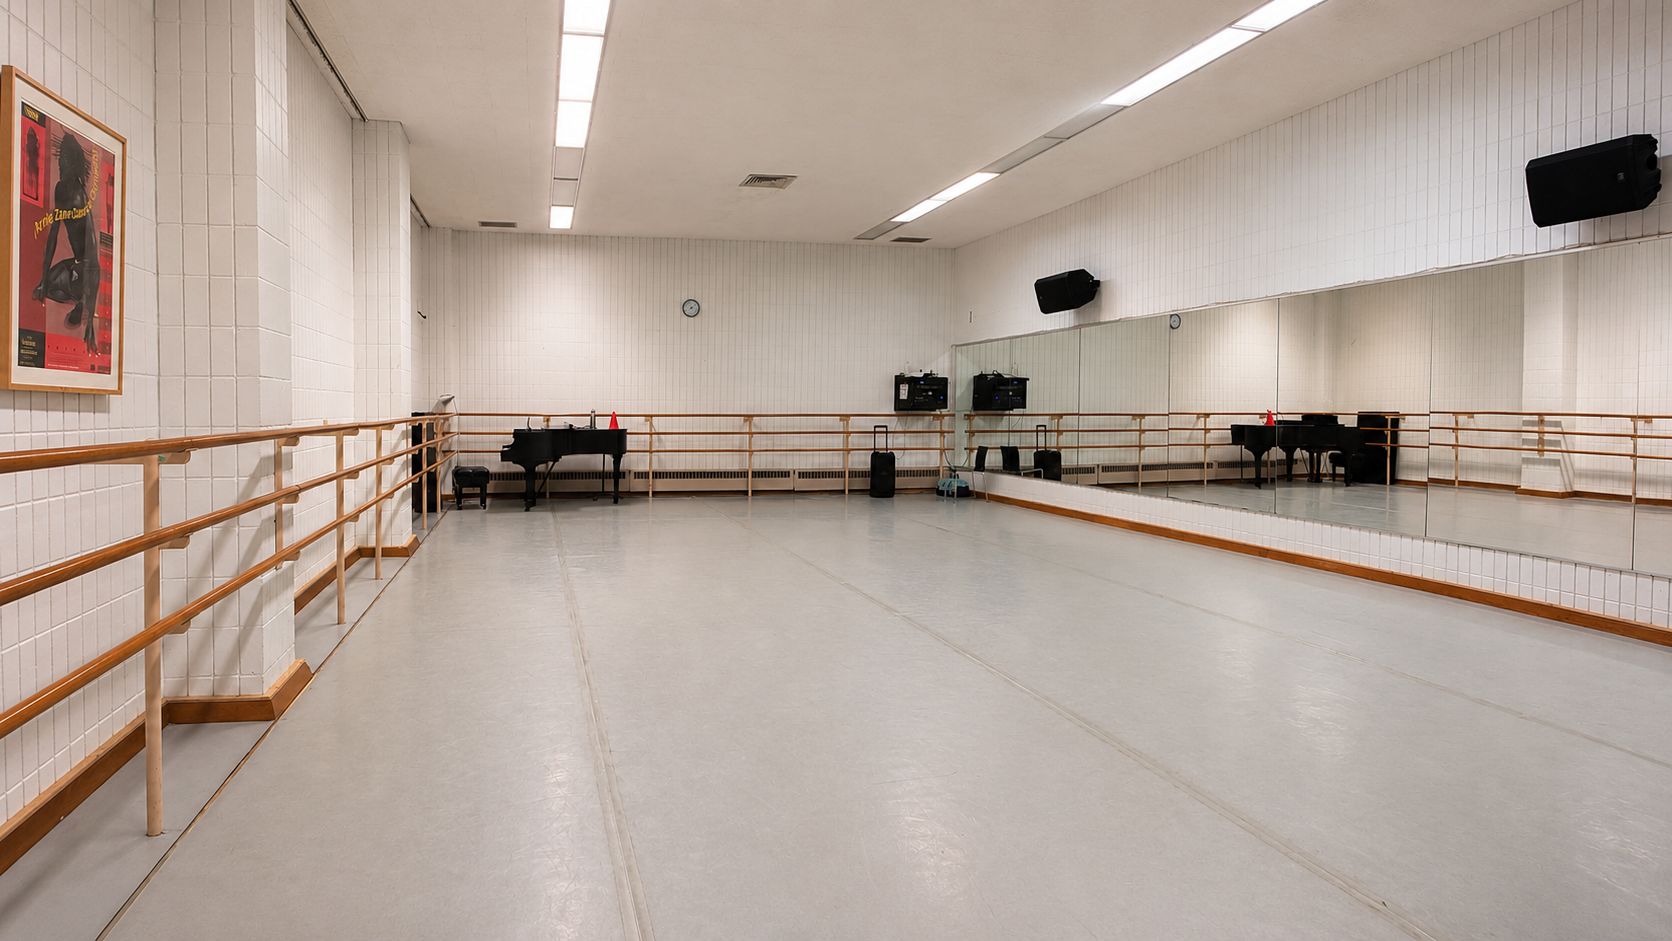
Studio 105

Studio 105

41 ft × 44 ft · 12 ft ceiling

Sprung wood floor with Marley overlay, fixed barres, mirrors, and adjustable lighting.

Studio 106

Studio 106

25 ft × 17 ft · 12 ft ceiling

Sprung wood floor with Marley overlay, fixed barres, mirrors, and adjustable lighting.

Learn more about Dance Studios →

Multipurpose Rooms
Room 232

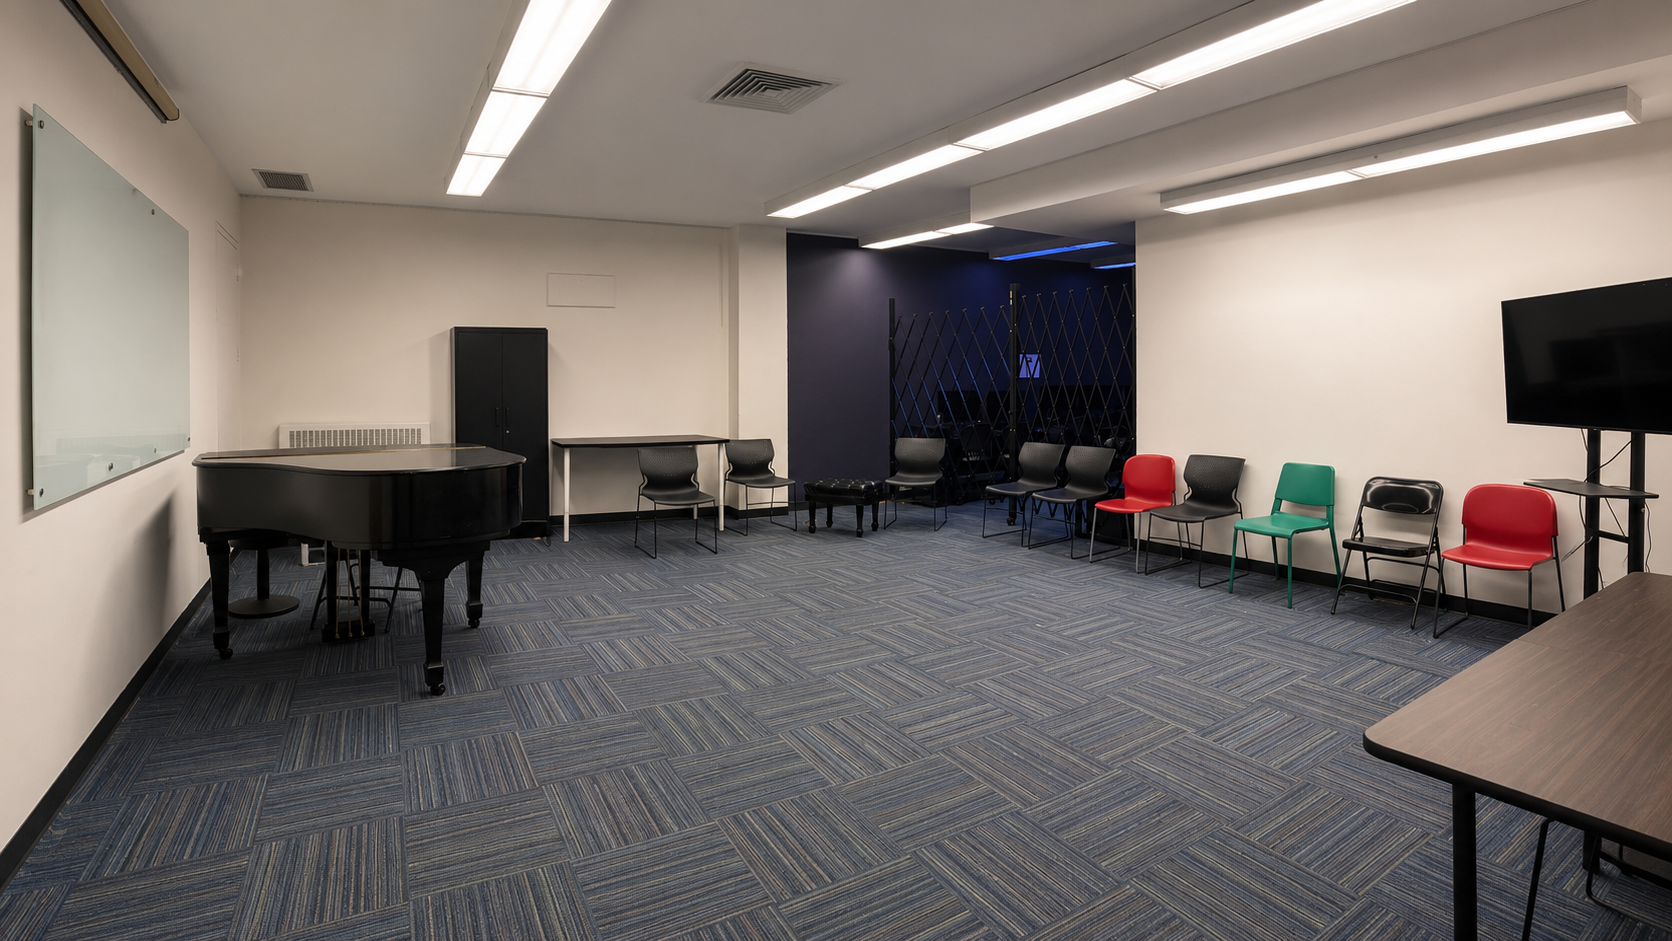
Room 232

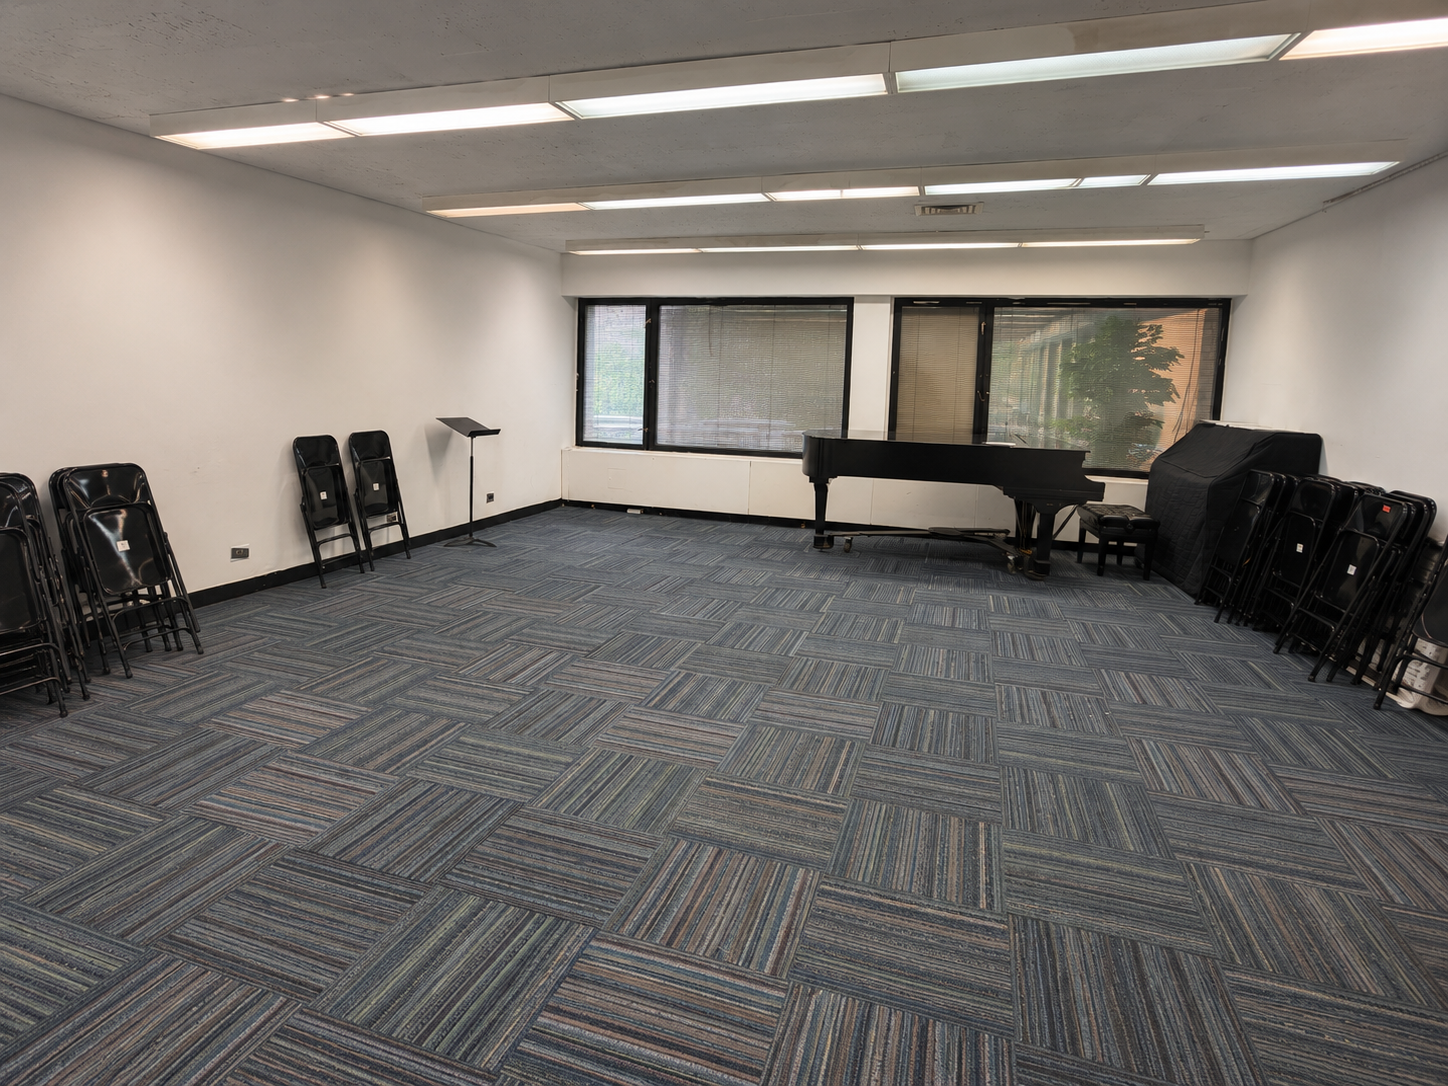
20 ft × 25 ft · 9 ft ceiling

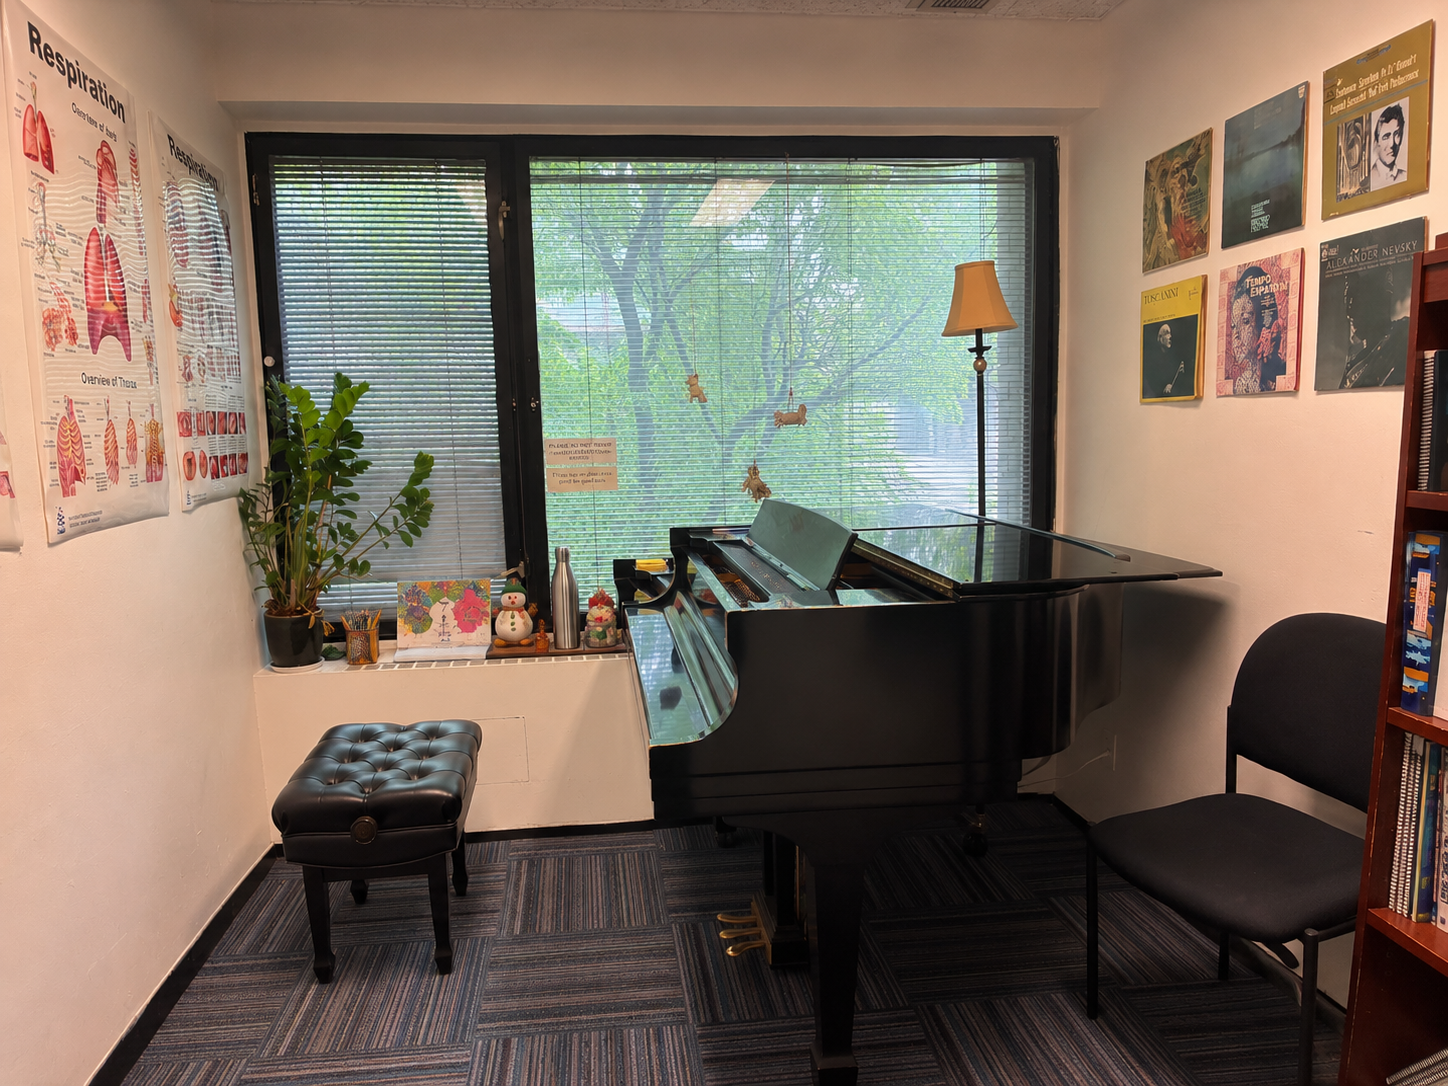
Good for music performances, theatre rehearsals, and workshops. Grand piano, carpeted floor.

Room 109

Room 109

20 ft × 30 ft · 9 ft ceiling

Laminate floor with cubbies, natural light onto the Courtyard, and music stands.

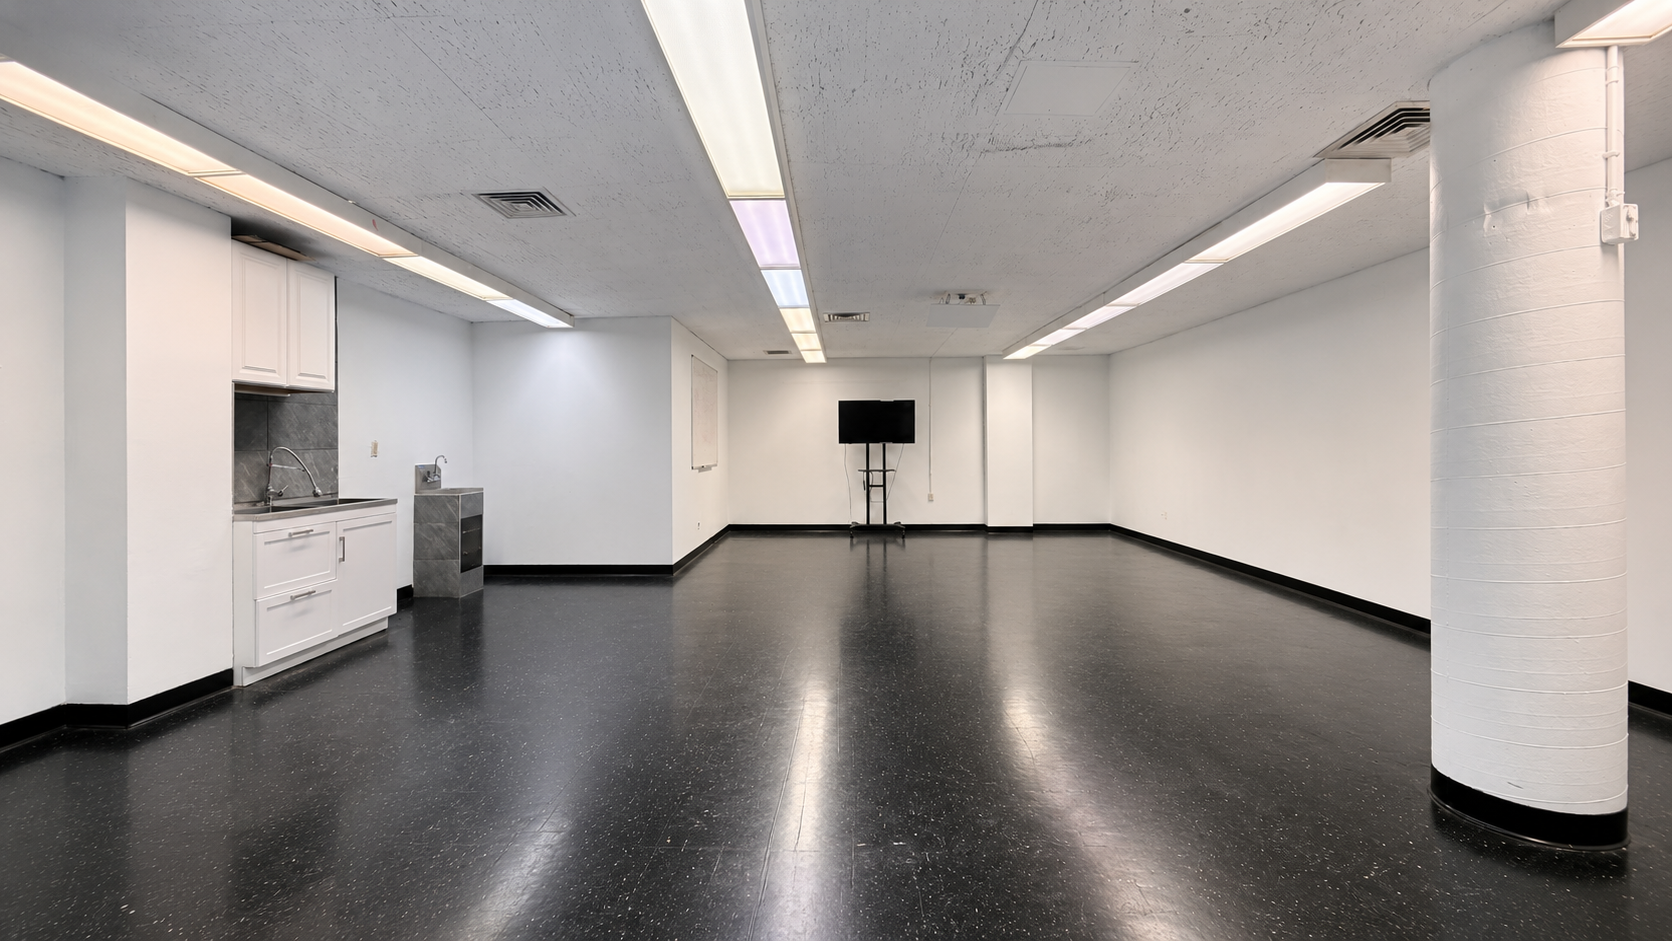
Room 111

Room 111

23 ft × 31 ft · 8 ft ceiling

Laminate floor with a mounted, HDMI-compatible television.

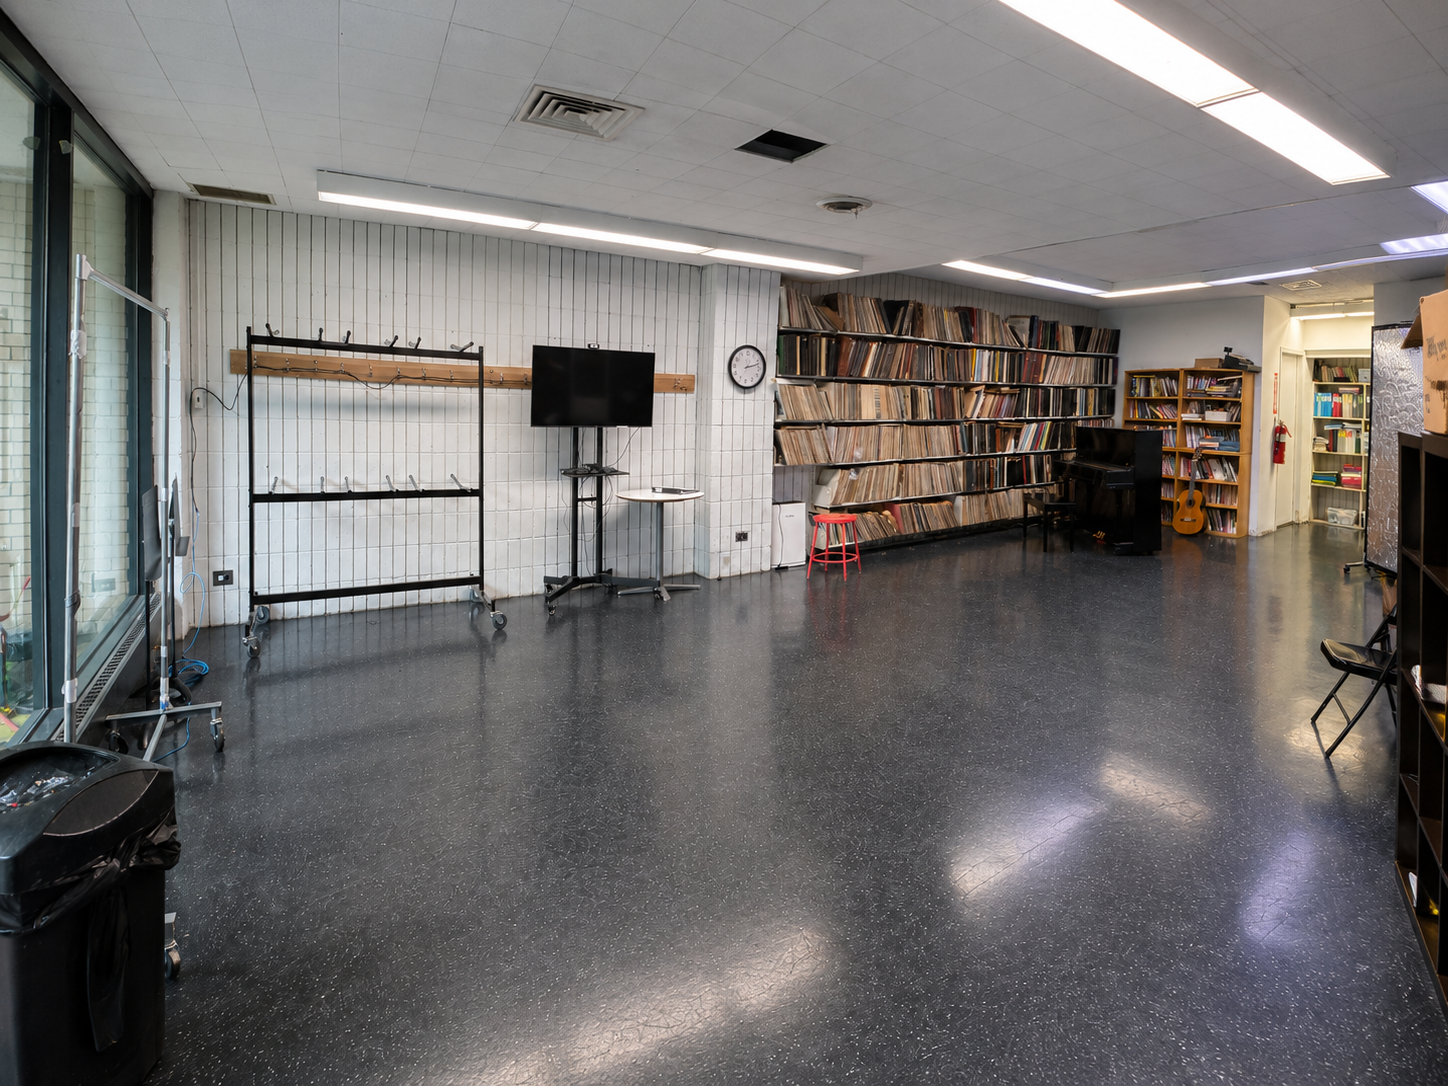
Room 112

Room 112

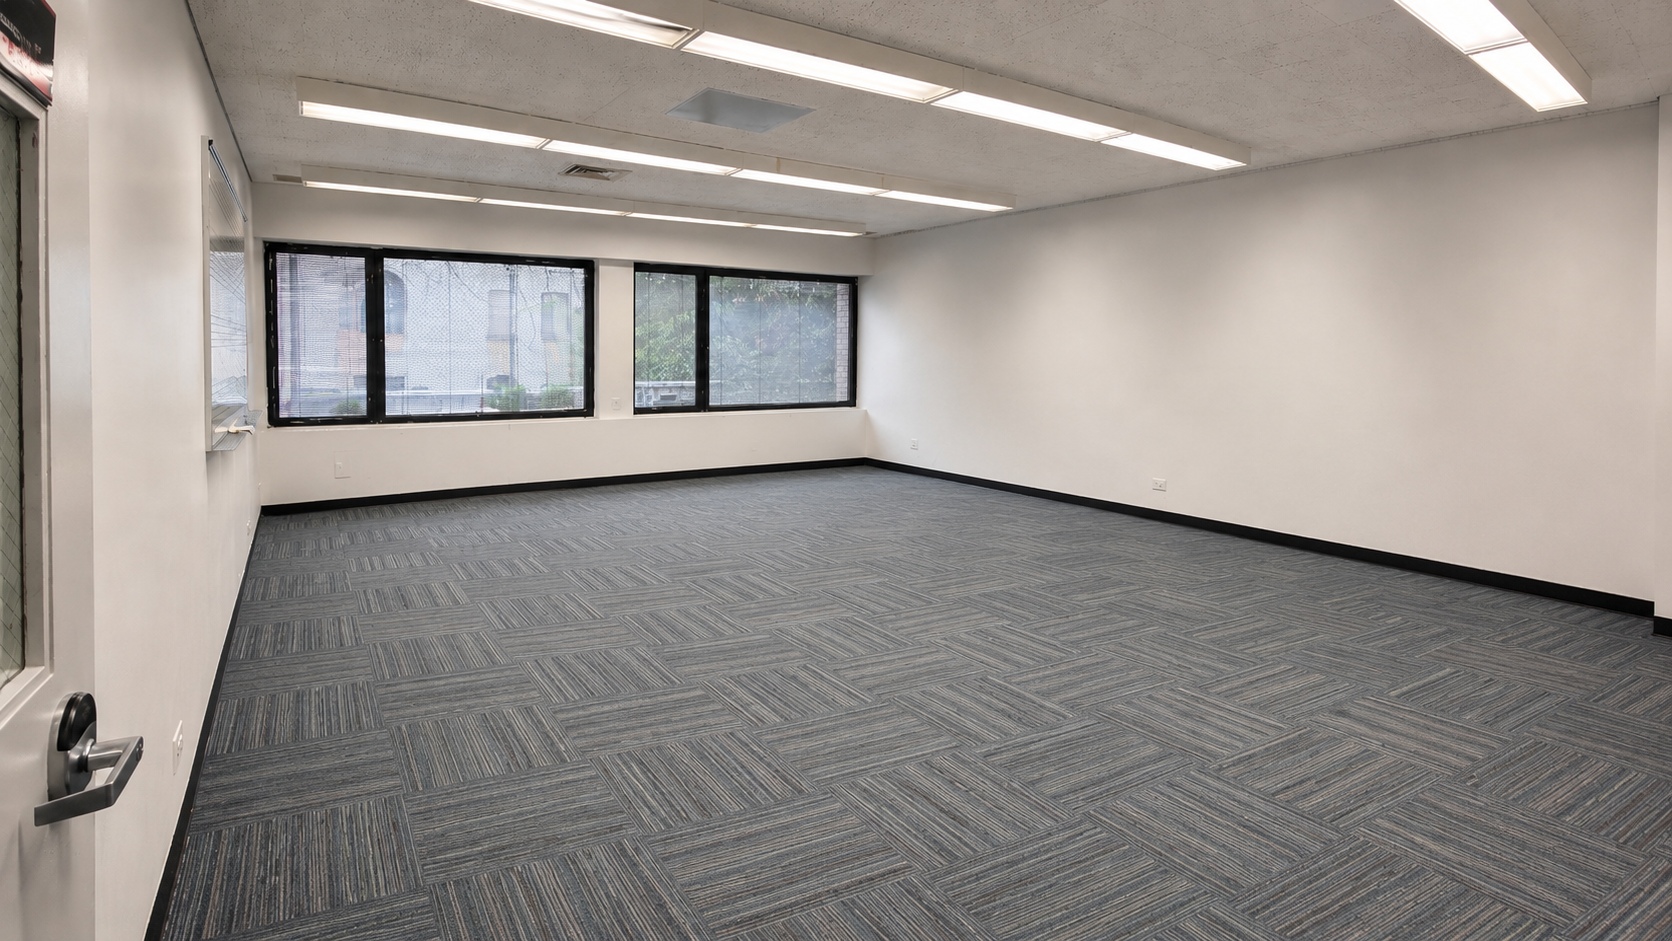
30 ft × 38 ft · 9 ft 10 in ceiling

Laminate floor, white walls, two moveable mirrors on casters, foldout tables, and sound-dampening panels.

Ensemble Rooms

Room 205

Room 205 (Ensemble)

20 ft × 25 ft · 9 ft ceiling

Ensemble rehearsal room suited to music performances, theatre rehearsals, and workshops.

Room 206

Room 206 (Ensemble)

20 ft × 25 ft · 9 ft ceiling

Ensemble rehearsal room suited to music performances, theatre rehearsals, and workshops. Grand piano and standing piano.

Room 234

Room 234 (Ensemble)

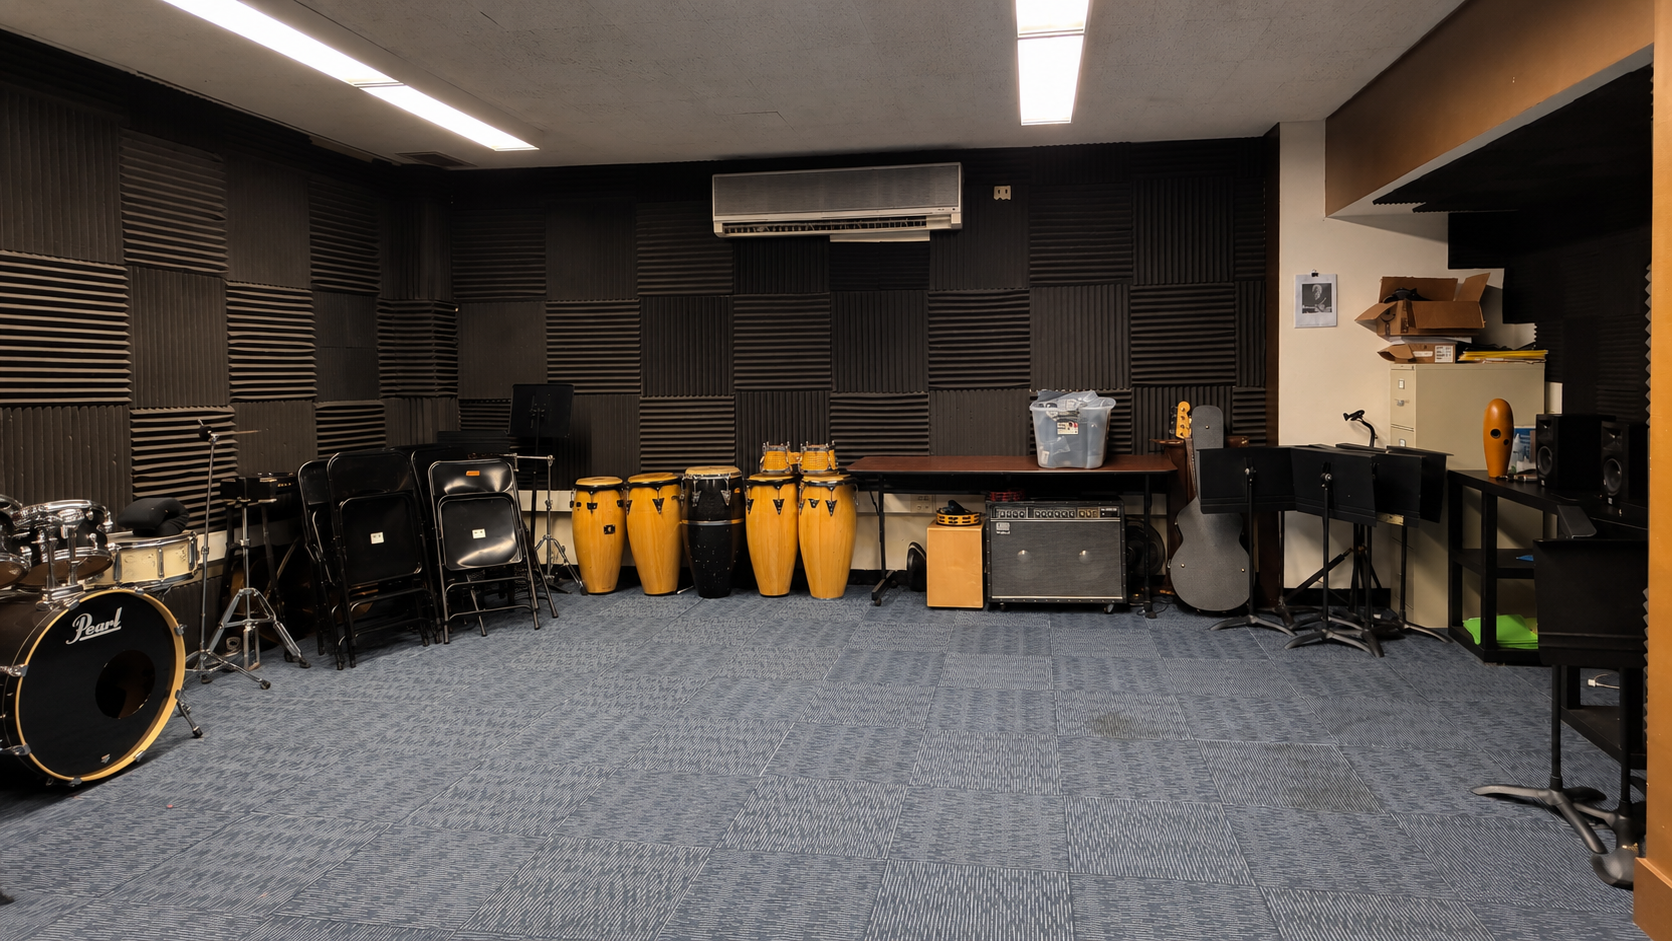
16 ft × 25 ft · 8 ft ceiling

Soundproofed room for band practice. Drum set, assorted drums, amp, guitar, and music stands on hand.

Private Practice Rooms

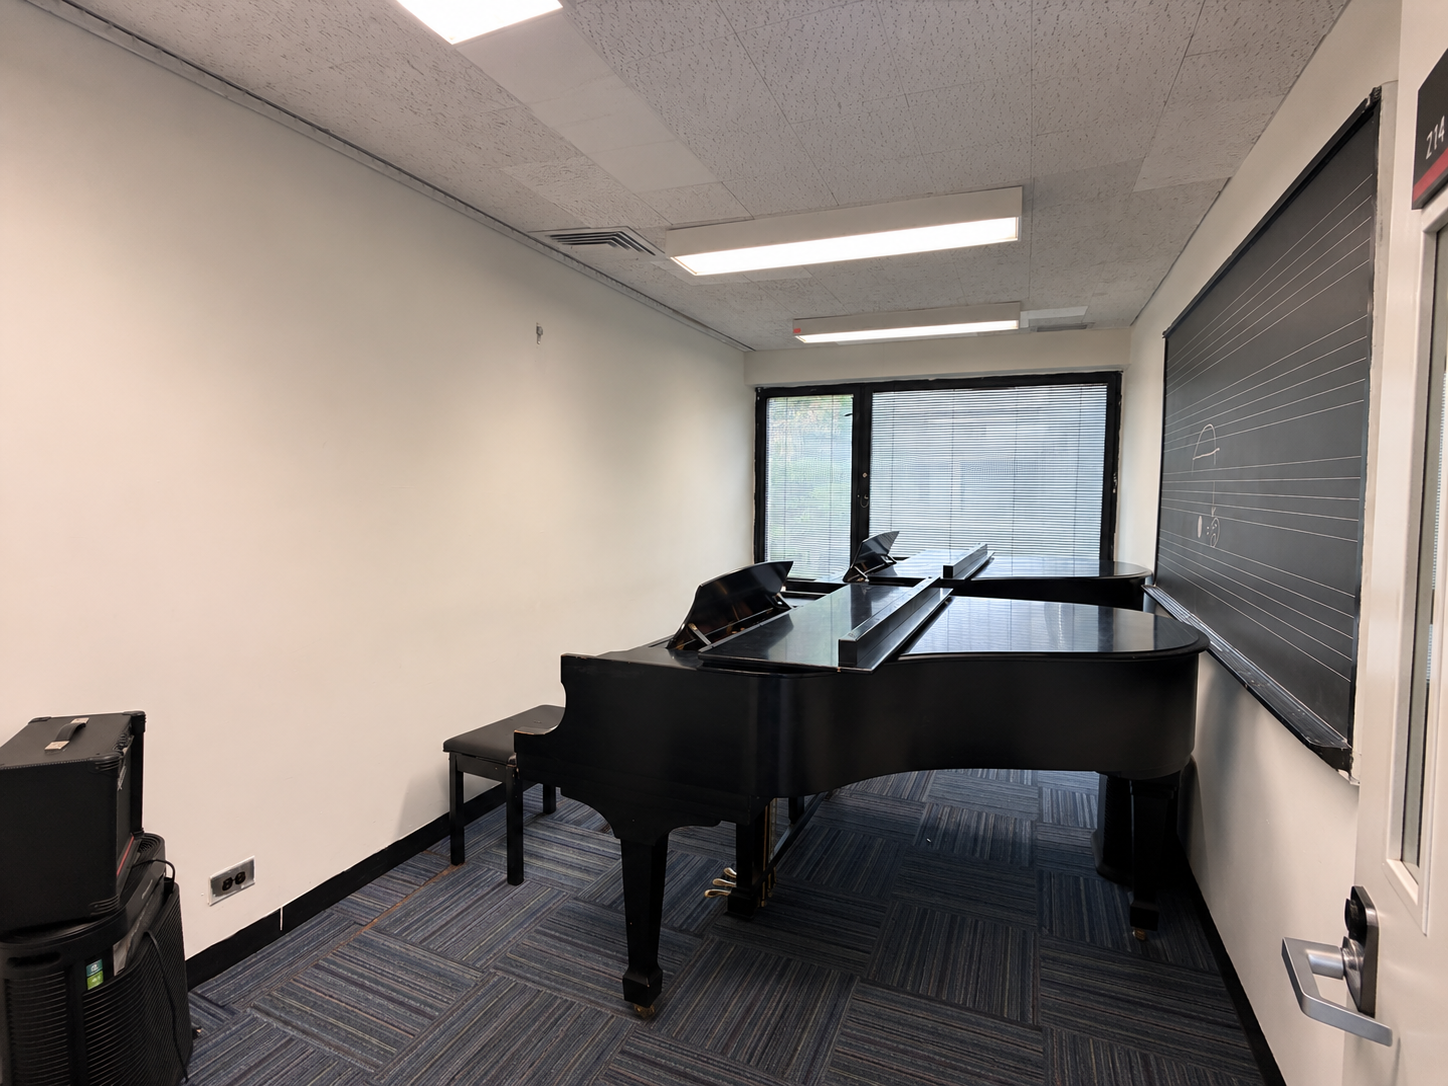
Room 214

Room 214

8 ft × 18 ft · 8 ft ceiling

Two grand pianos (Steinway), carpeted floor.

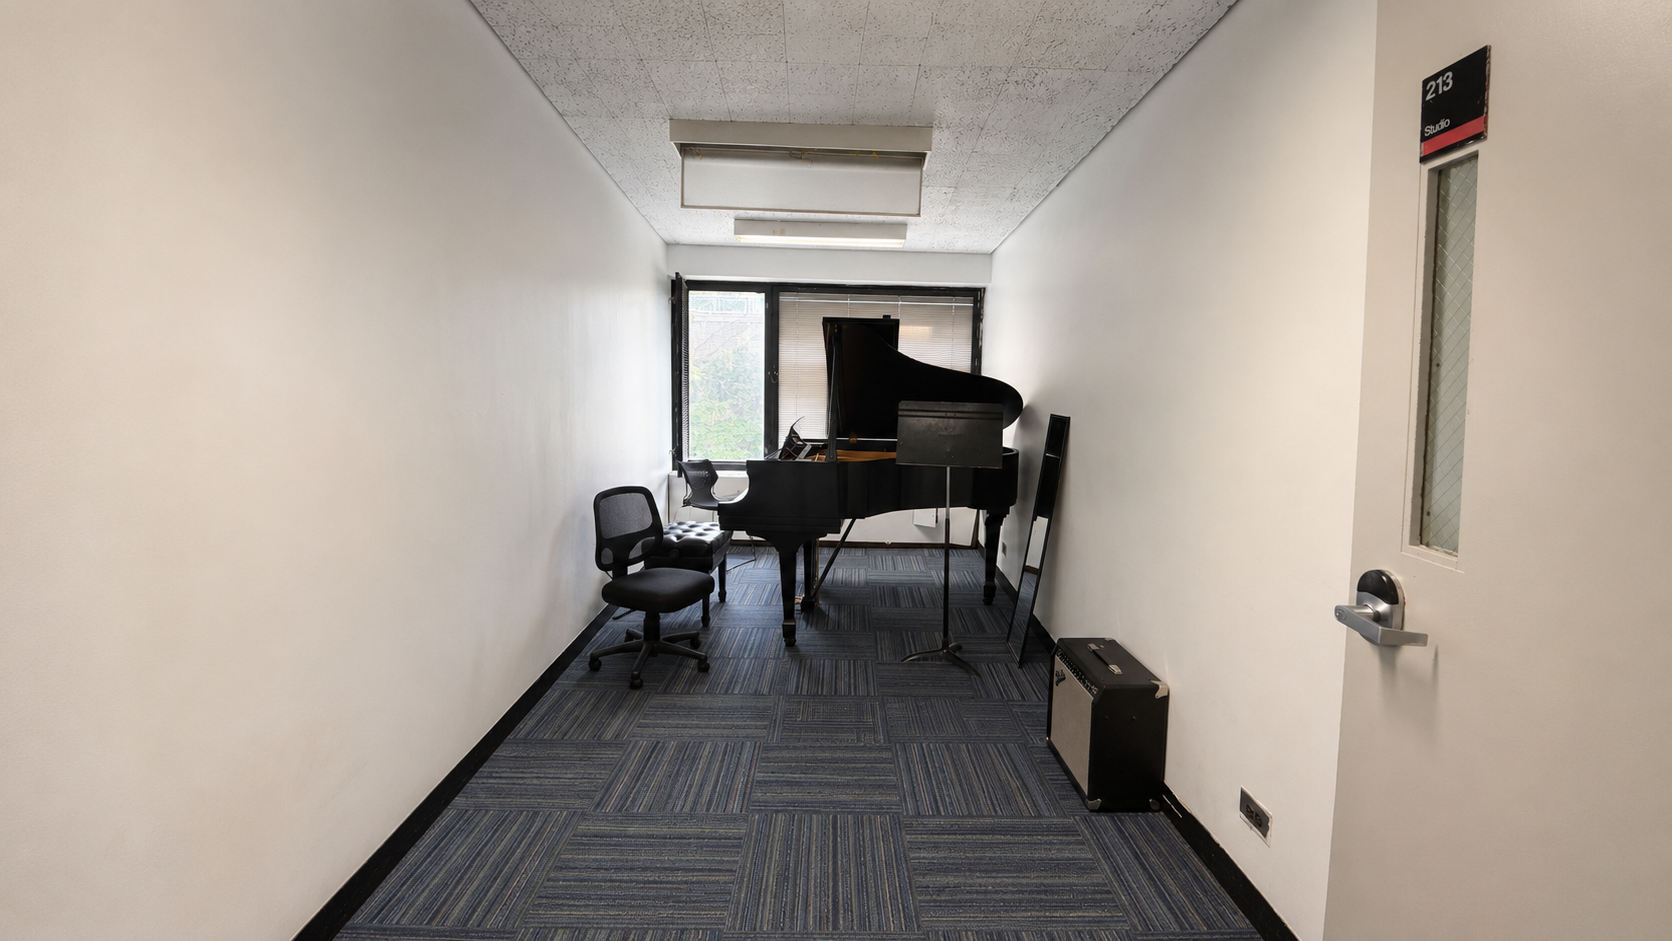
Room 213

Room 213

8 ft × 18 ft · 8 ft ceiling

Grand piano (Steinway), carpeted floor.

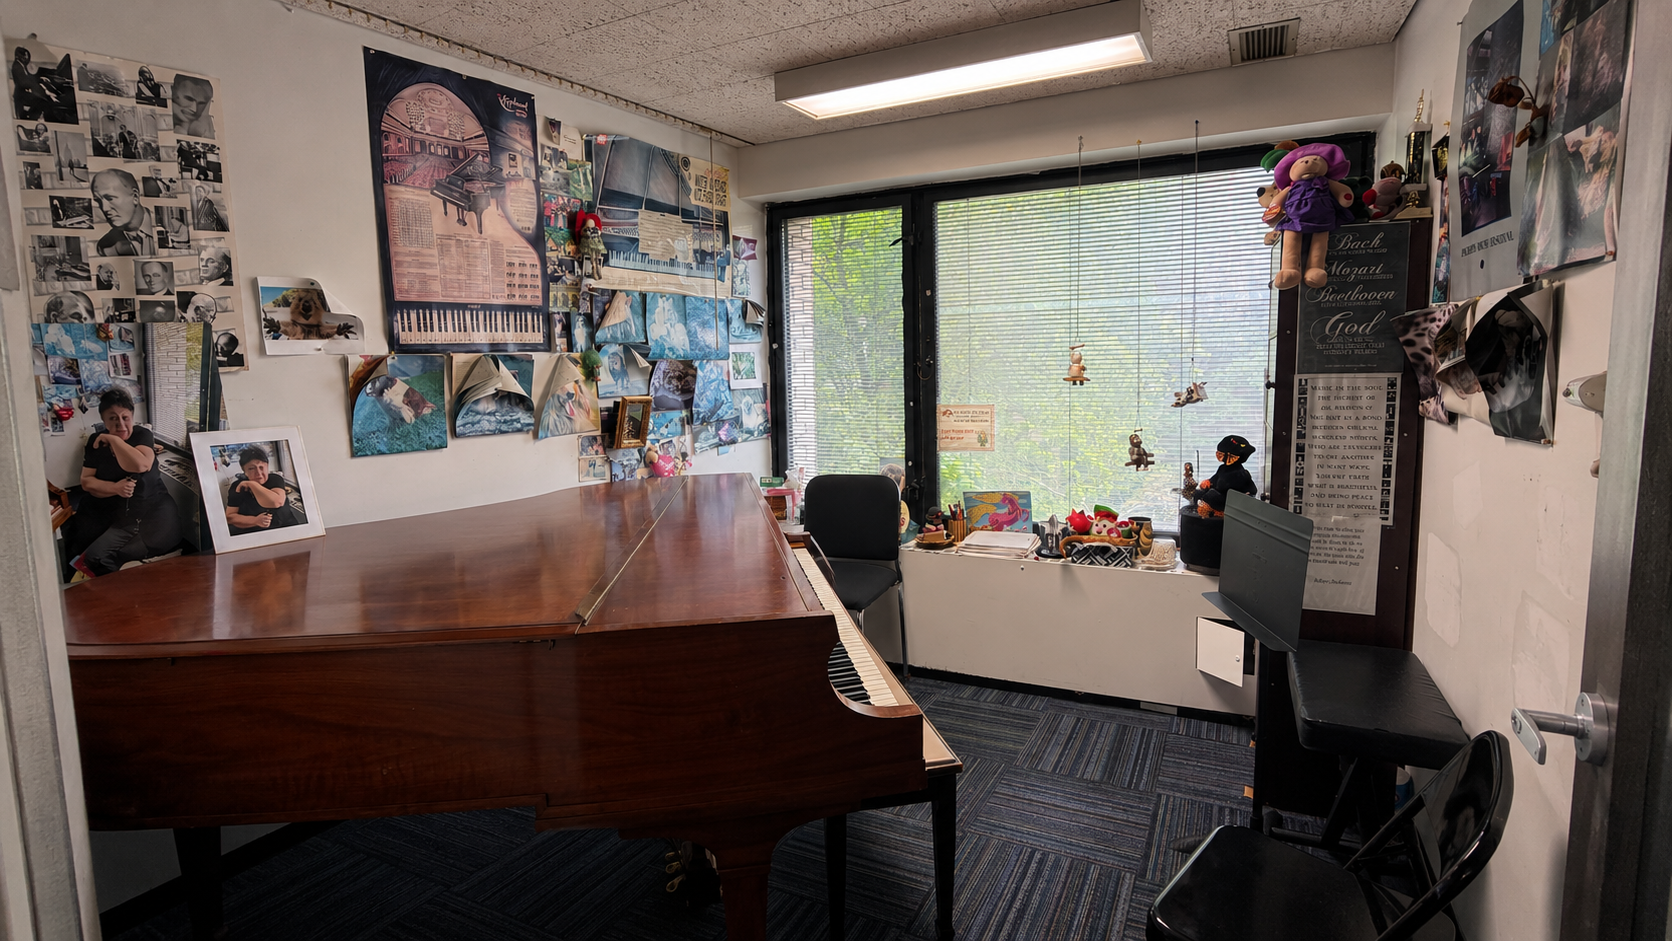
Room 212

Room 212

8 ft × 9 ft · 8 ft ceiling

Grand piano, carpeted floor.

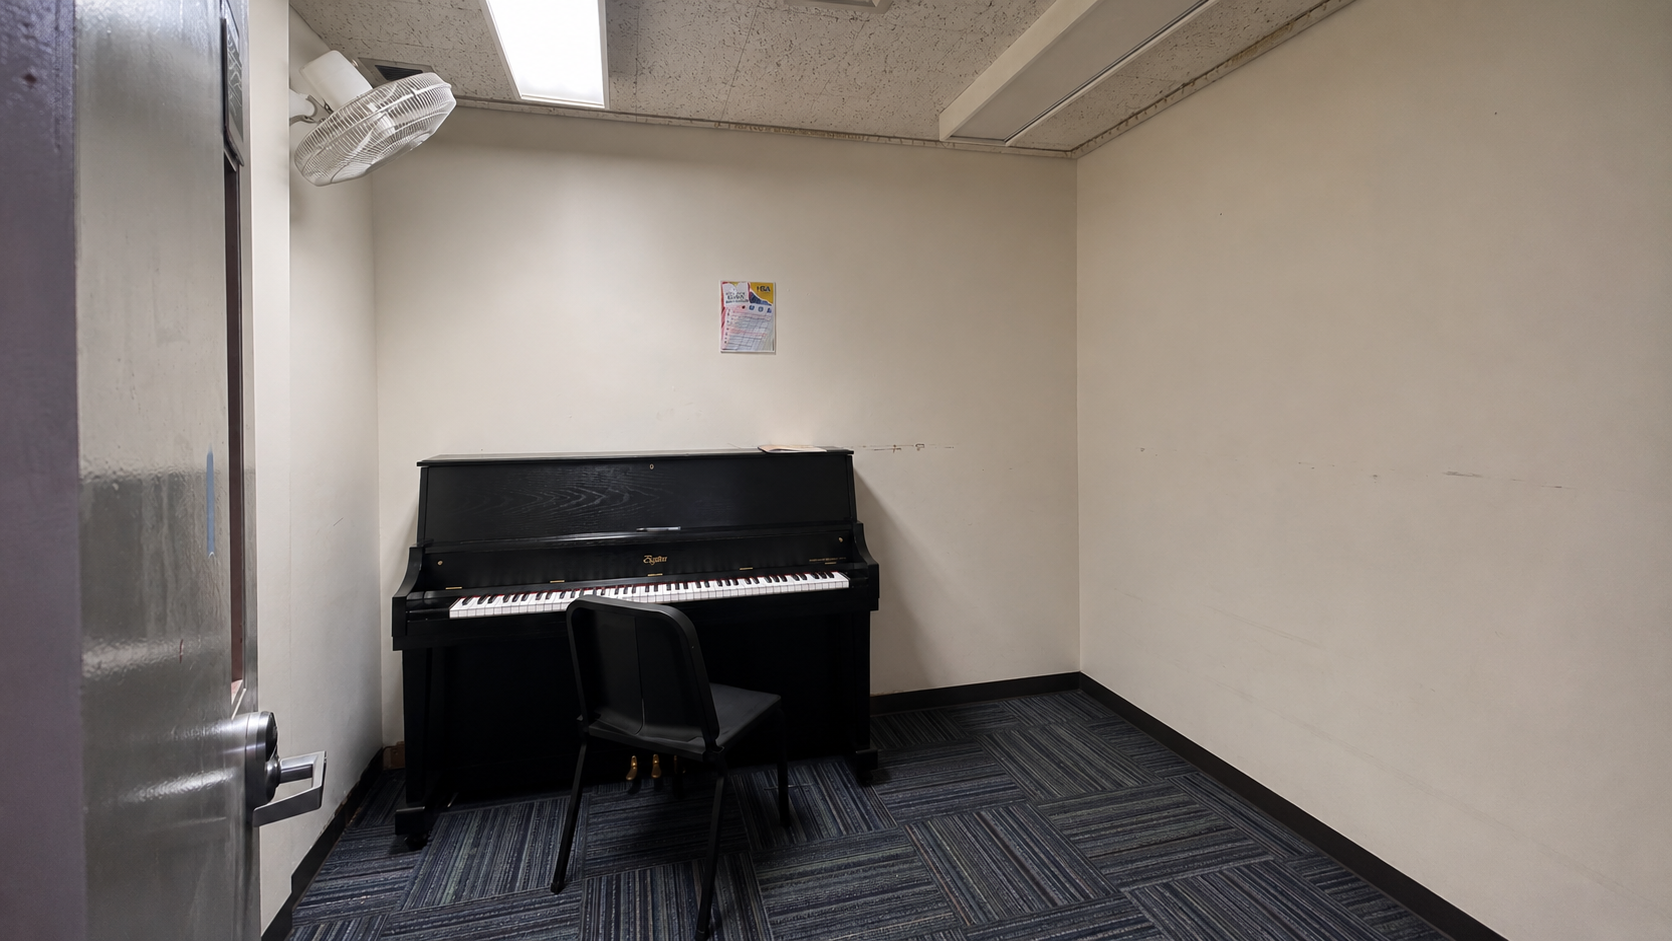
Room 211

Room 211

9 ft × 8 ft · 8 ft ceiling

Standing piano, carpeted floor.

Room 210

Room 210

8 ft × 9 ft · 8 ft ceiling

Grand piano, carpeted floor.

Learn more about Music Studios →

Ready to Book Your Space?

Tell us about your event or rehearsal and we’ll follow up with availability and pricing.

Start a Rental Inquiry